01 / Jefferson ProjectWest Vancouver
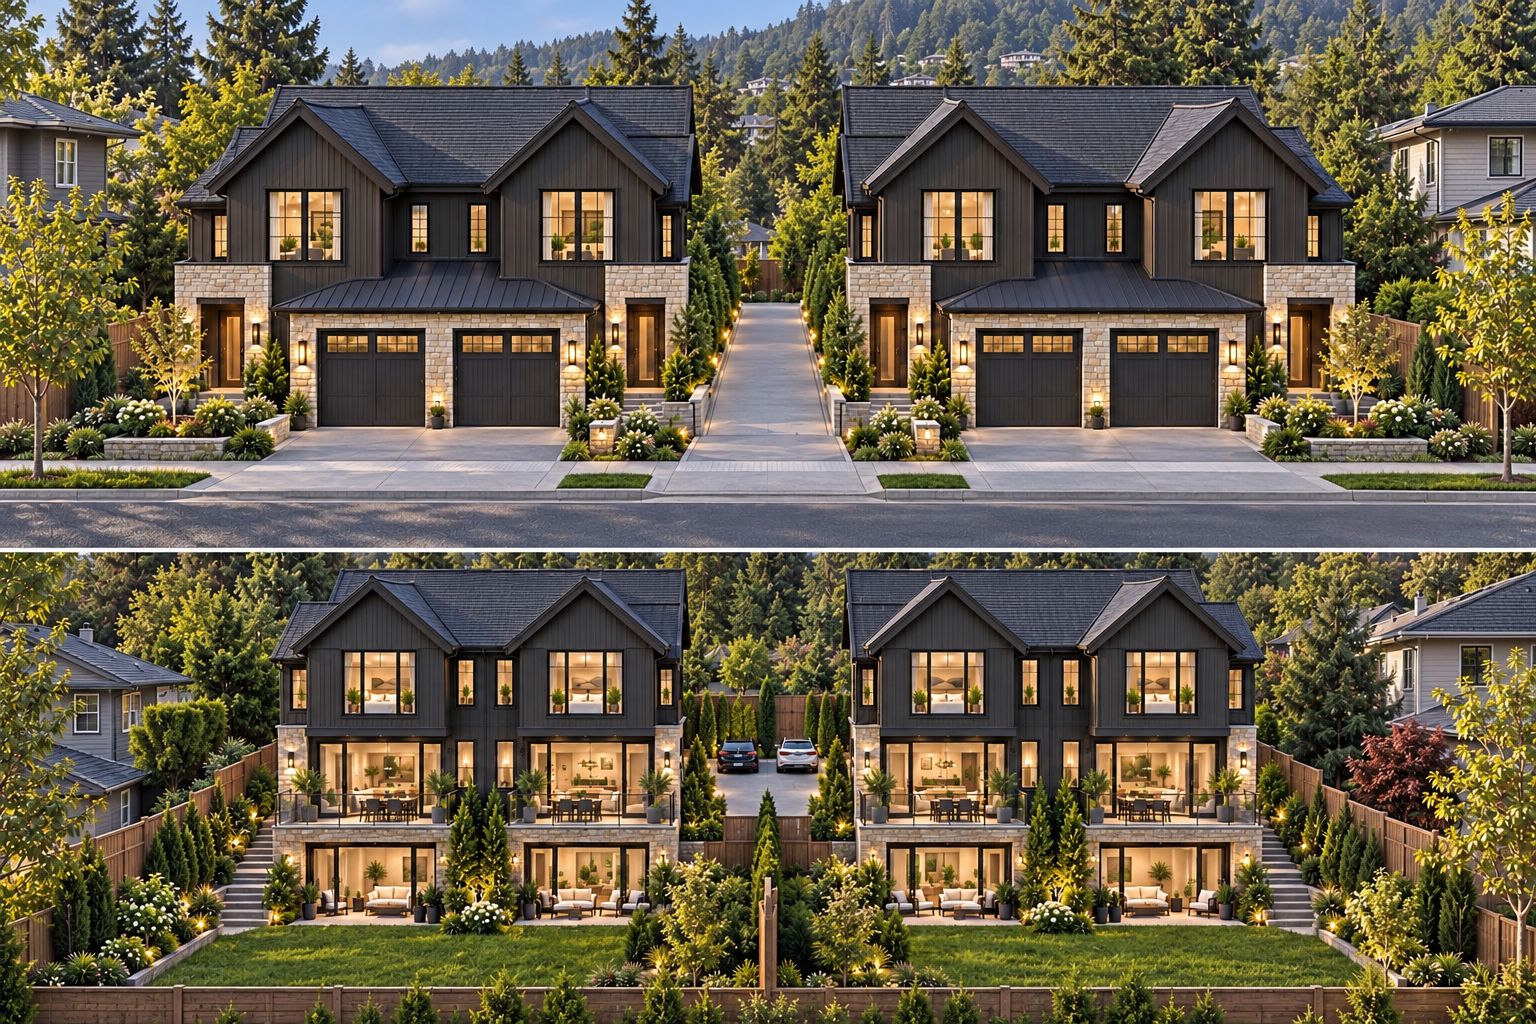
One lot into two. A concept for four homes on each resulting lot.
We obtained subdivision approval for a one-lot-to-two-lot plan, with conditions to complete before the new titles can be registered. The current residential concept studies a pair of half-duplex homes on each lot, with a separate garden-level suite for each half. That is a design concept under review, not an approved building plan.
A central design move is one shared driveway instead of two separate driveways. Coordinating access across the paired homes can reduce duplicated paving and leave more room to plan the entrances, parking and landscape together. Its final layout remains subject to site engineering and municipal review.
1 → 2Subdivision strategy
Up to 4Homes studied per resulting lot
1 sharedDriveway concept per paired plan